29
$695,000 Sale
Listed 20 hours ago
1592 MAXIME STREET
· 2+1
· 2.0
· 5
· 700 - 1100
Key Facts
Key facts for 1592 MAXIME STREET
Property Type
House, Bungalow
Parking
Garage: Yes, 5 parking
MLS #
X14103958
Size
700 - 1100 sqft
Basement
Finished, N/A (Finished)
Listed on
-
Lot size
-
Tax
-
Days on Market
-
Year Built
-
Maintenance Fee
-

Description
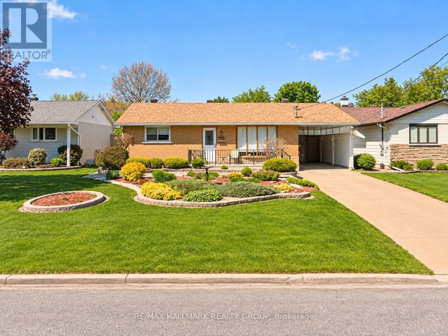
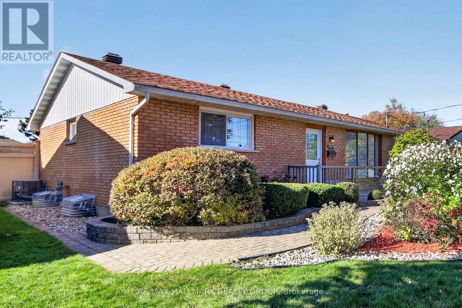
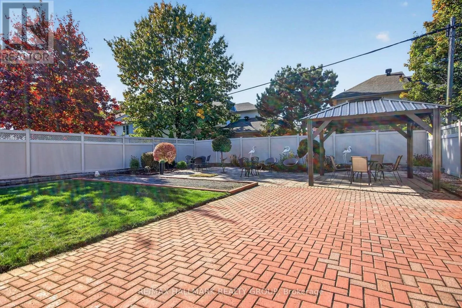
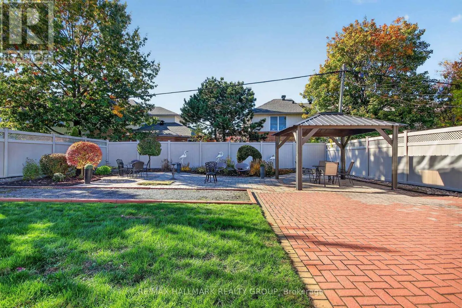
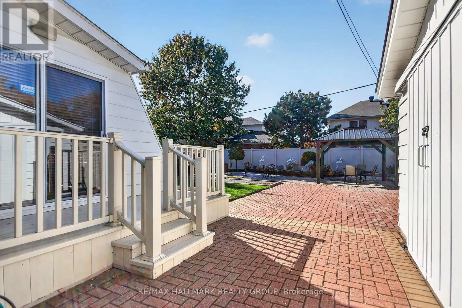
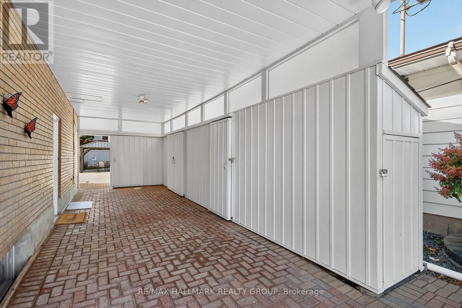
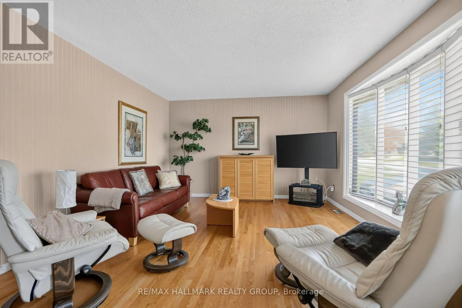
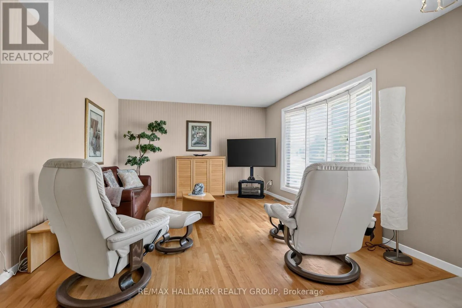
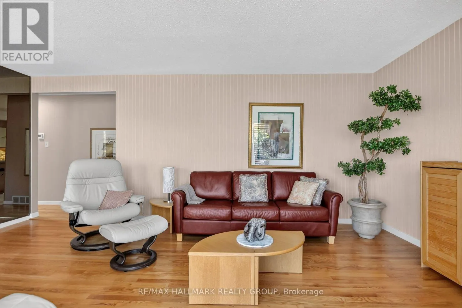
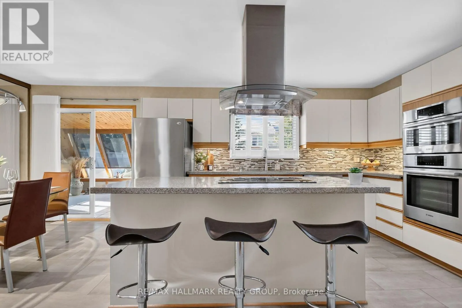
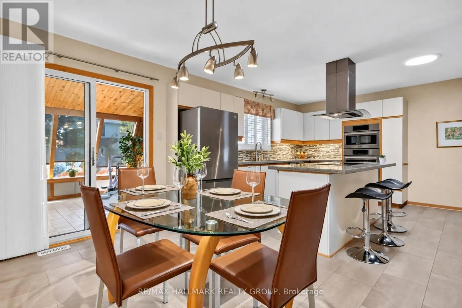
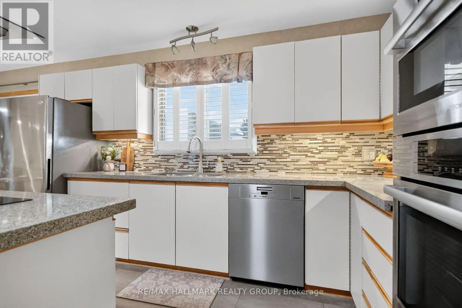
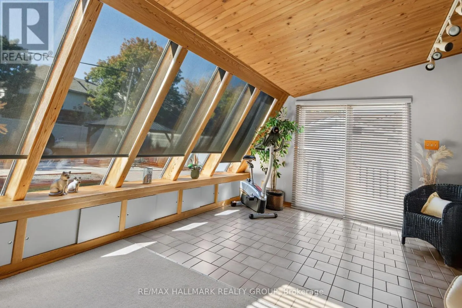
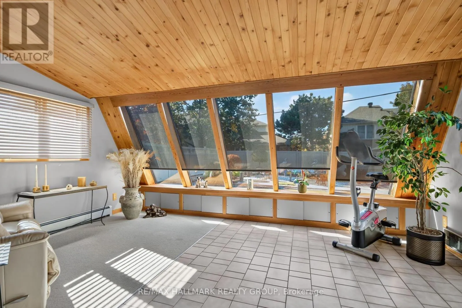
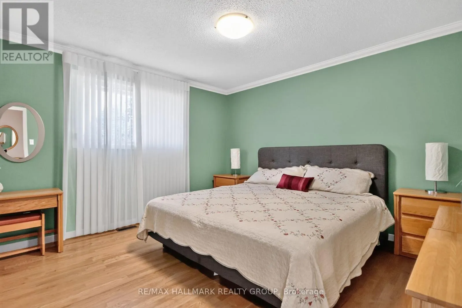
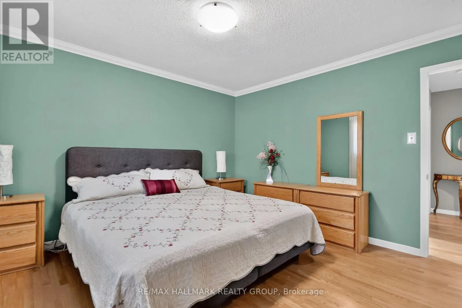
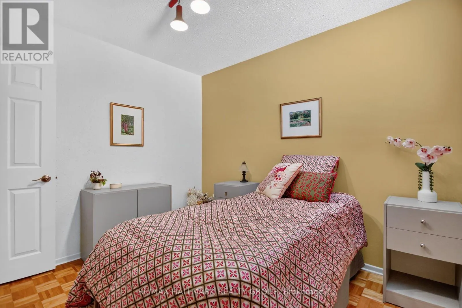
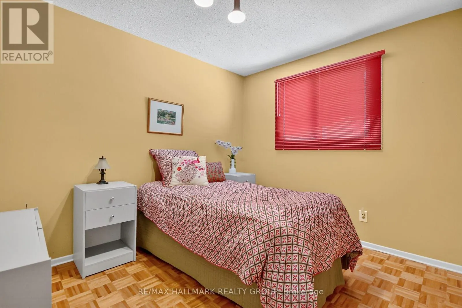
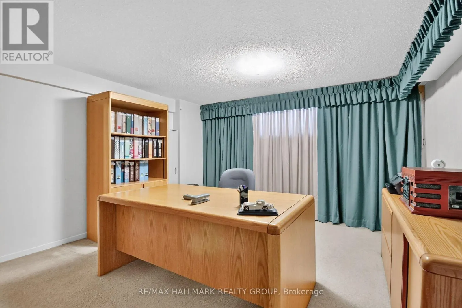
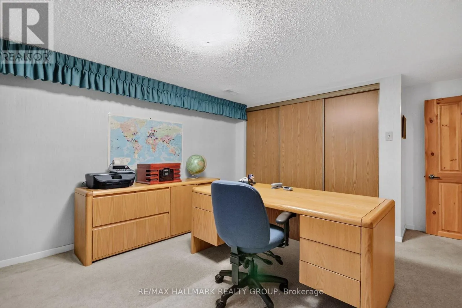
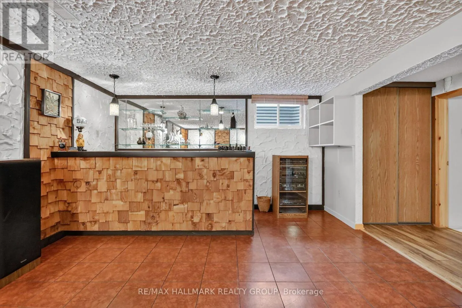
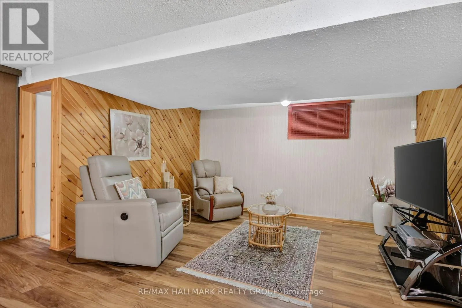
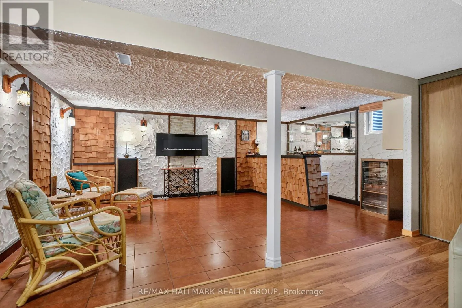
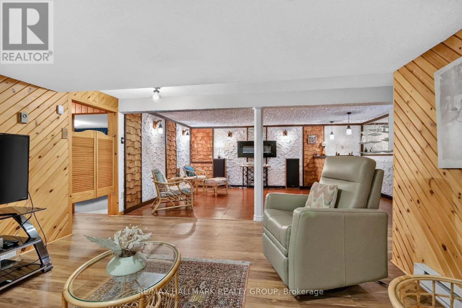
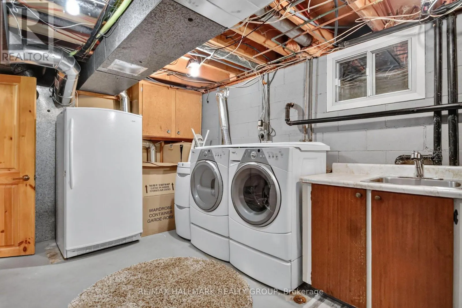
Beautiful gardens, a generous lot of 60x133 and an inviting solarium make this charming bungalow a special place to call home. The bright living room features a large picture window and beautiful hardwood floors. The well-appointed kitchen offers a centre island with a cooktop, built-in appliances, ...ample cabinetry and an adjoining dining area. With its warm wood ceiling and impressive wall of angled windows, the solarium provides a relaxing place to enjoy views of the landscaped backyard. Two main floor bedrooms are complemented by a third bedroom on the finished lower level, currently used as an office. The lower level also features a recreation room with a wet bar and fridge, an adjoining sitting area, and a three-piece bathroom with a shower, a comfortable, versatile space for entertaining and everyday living. Outside, landscaped garden beds, extensive interlocking patios and a gazebo create inviting spaces for outdoor dining and relaxing. An oversized carport offers covered parking and extensive enclosed storage, with a backyard shed providing additional storage. Updates include the roof (2017), furnace (September 2014), thermal-pane windows (April 2009), air-conditioned solarium (May 2025), and an owned tankless water heater (June 2026). The kitchen appliances, including the refrigerator, cooktop, wall oven, additional built-in appliances, and dishwasher, are included, along with the washer, dryer, and gazebo. Conveniently located near shopping, schools and everyday amenities. (id:10452)
Room Types
Bedroom 2
-
Dimensions 2.72 m x 3.23 m
94.57 sqft
Bedroom 3
-
Dimensions 3.94 m x 3.81 m
161.58 sqft
Kitchen
-
Dimensions 3.66 m x 4.01 m
157.98 sqft
Similar Properties (No results)
Listing courtesy of: RE/MAX HALLMARK REALTY GROUP
This REALTOR.ca listing content is owned and licensed by REALTOR® members of The Canadian Real Estate Association.