41
$1,549,900 Sale
Listed 3 hours ago
835 COMPANION CRESCENT
· 4
· 4.5
· 6
· 3000 - 3500
Key Facts
Key facts for 835 COMPANION CRESCENT
Property Type
House
Parking
Garage: Yes, 6 parking
MLS #
X14109772
Size
3000 - 3500 sqft
Basement
Finished, N/A (Finished)
Listed on
-
Lot size
-
Tax
-
Days on Market
-
Year Built
-
Maintenance Fee
-

Description
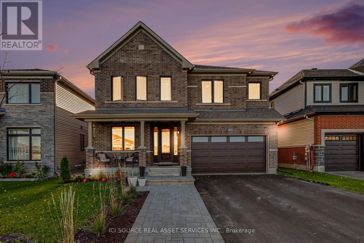
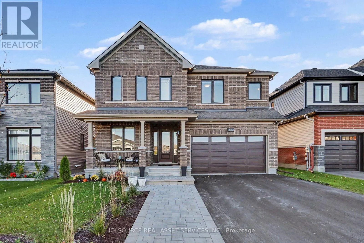
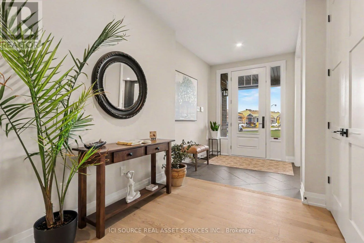
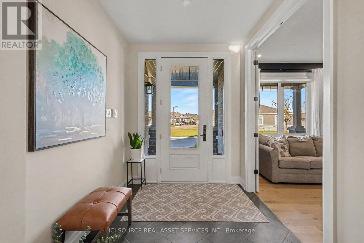
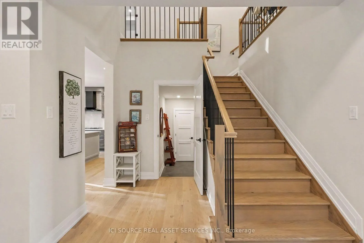
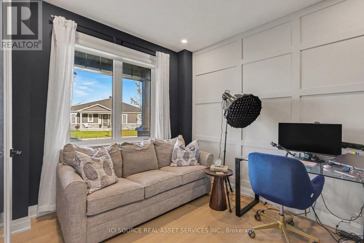
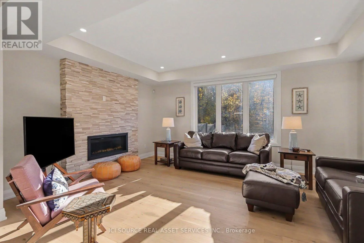
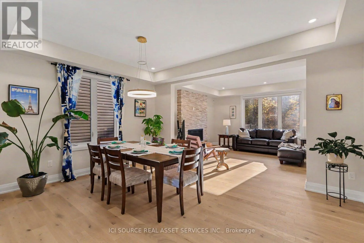
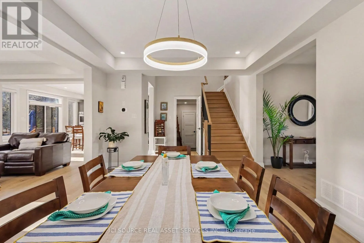
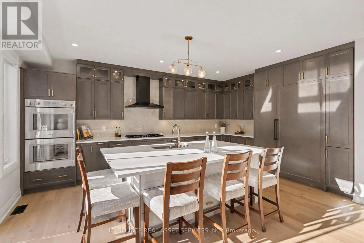
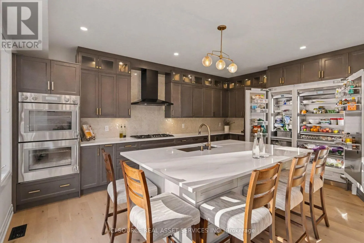
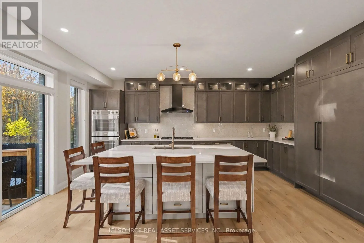
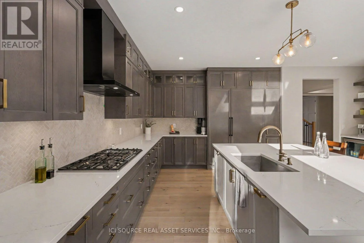
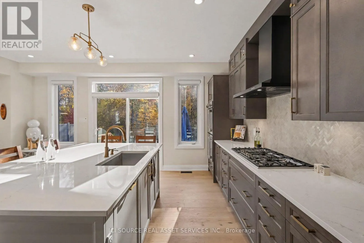
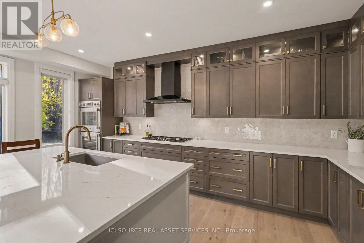
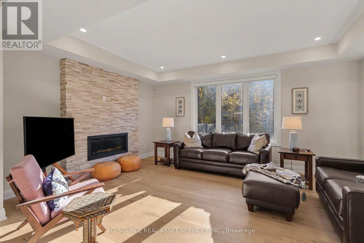
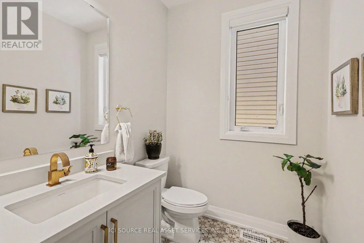
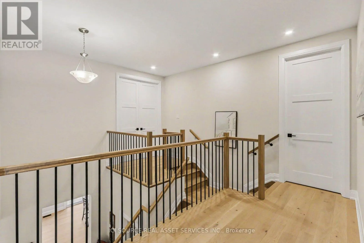
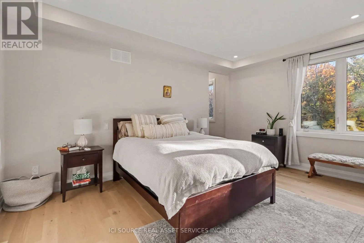
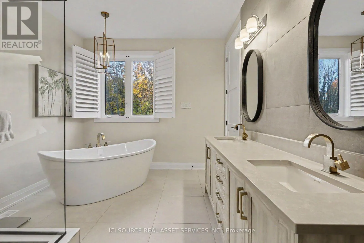
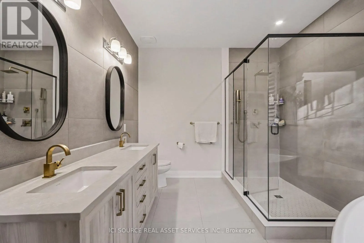
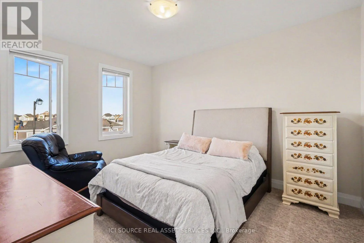
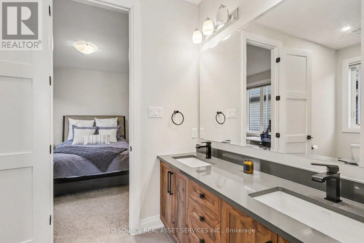
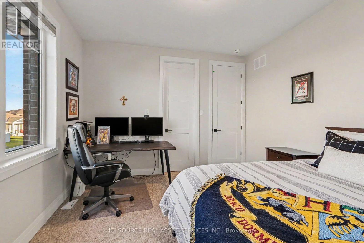
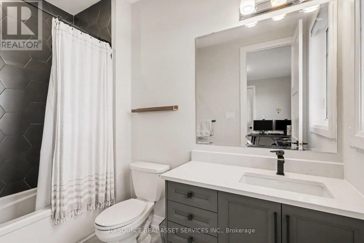
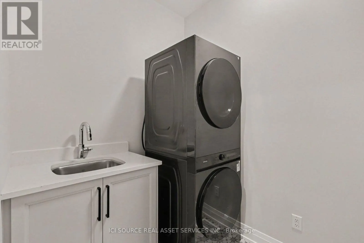
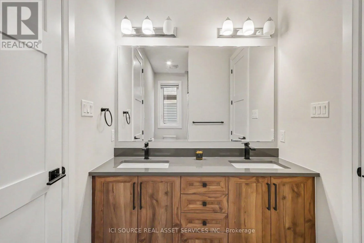
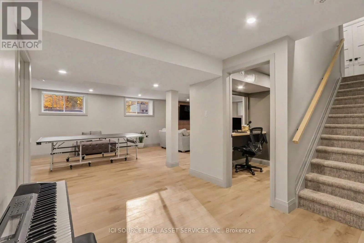
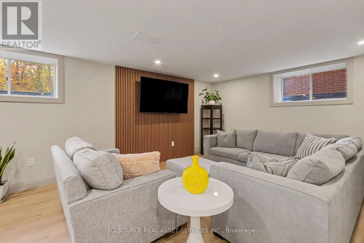
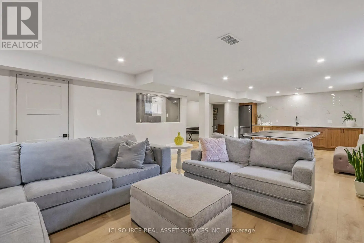
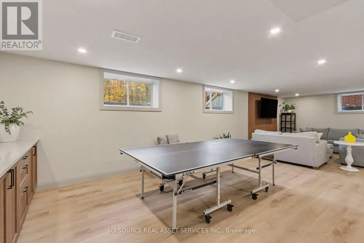
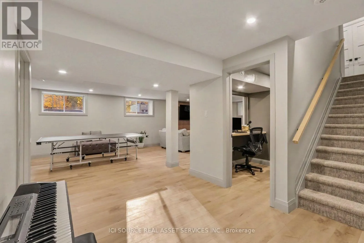
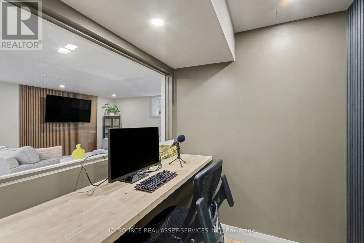
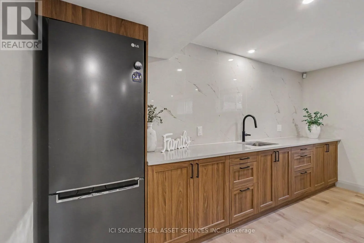
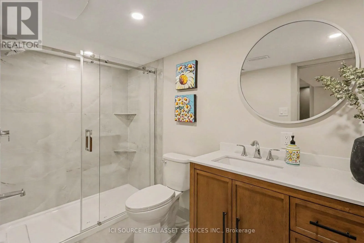
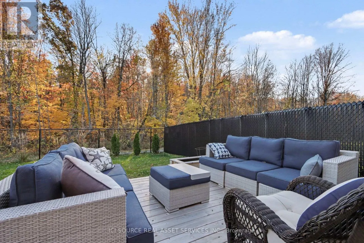
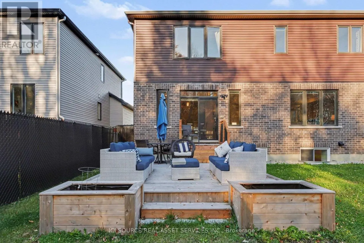
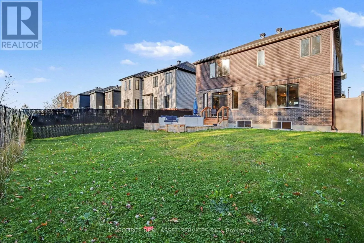
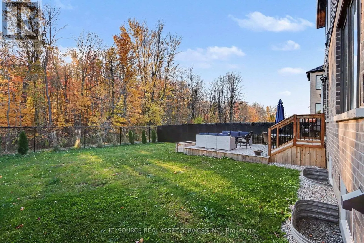
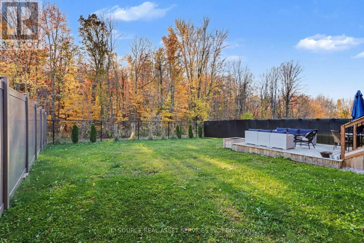
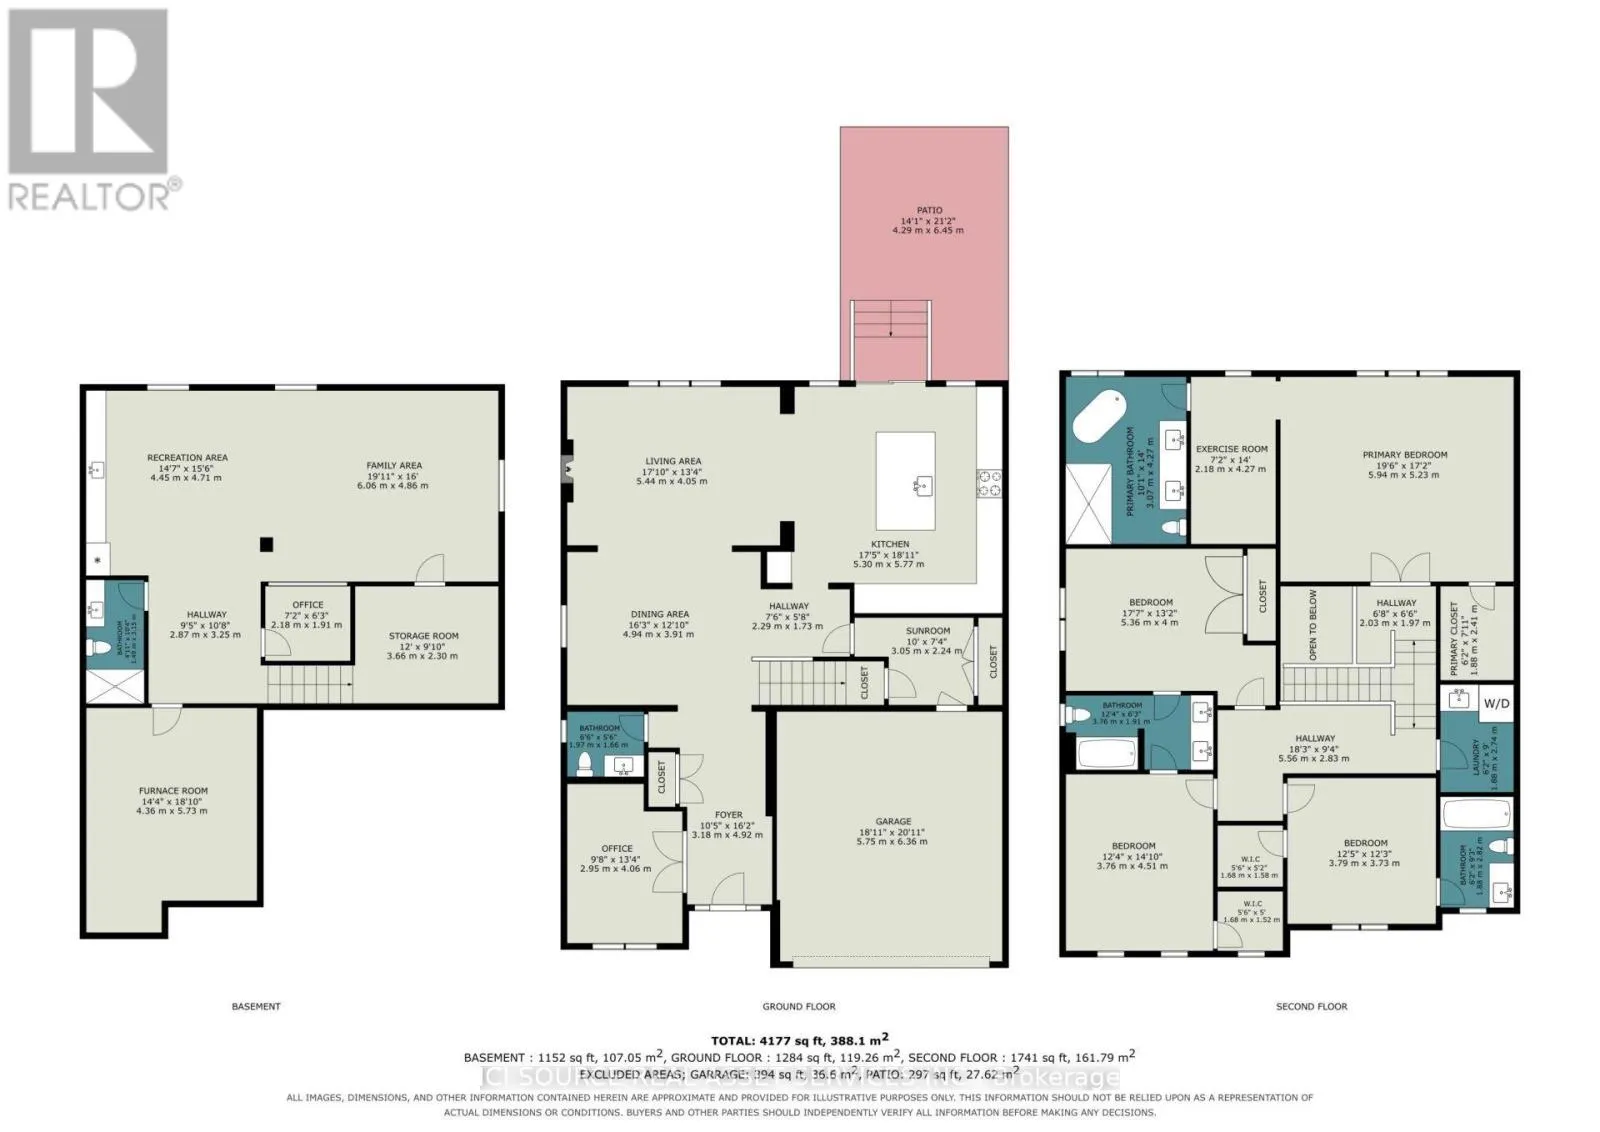
Backing onto protected greenspace with no rear neighbours, this extensively upgraded Minto Mackenzie sits on a premium 45x117 ft lot in Manotick's sought-after Mahogany community. Offering 3,003 sq. ft. above grade plus approximately 750 sq. ft. of finished lower-level living space, this exceptional... 4-bedroom, 5-bathroom home blends warm luxury with thoughtful functionality. The designer kitchen features a premium Thermador appliance suite, full-height cabinetry, illuminated glass displays, a coffee bar with beverage fridge, and a spectacular 10-ft island seating five. Nine-foot ceilings on both main and upper levels, 8-ft doors, upgraded trim, white oak hardwood flooring and elegant hardwood stairs elevate the interiors. Upstairs, every bedroom enjoys bathroom access, including a luxurious primary suite with spa-inspired ensuite and dedicated exercise area. The finished lower level offers oversized windows, a wet bar, full bathroom and sound-insulated recording studio. Outside, enjoy a fully fenced backyard, cedar deck, and professionally landscaped extended driveway. Located near parks, walking trails and Manotick Village amenities. *For Additional Property Details Click The Brochure Icon Below* (id:10452)
Room Types
Bathroom
-
Dimensions 1.97 m x 1.66 m
35.2 sqft
Bedroom 2
-
Dimensions 5.36 m x 4 m
230.78 sqft
Bedroom 3
-
Dimensions 3.79 m x 3.73 m
152.17 sqft
Similar Properties (No results)
Listing courtesy of: ICI SOURCE REAL ASSET SERVICES INC.
This REALTOR.ca listing content is owned and licensed by REALTOR® members of The Canadian Real Estate Association.