29
$349,900 Sale
Listed 23 hours ago
5 - 404 MONTFORT STREET
· 2+1
· 1.5
· 1
· 900 - 999
Key Facts
Key facts for 5 - 404 MONTFORT STREET
Property Type
Townhome
Parking
Garage: No, 1 parking
MLS #
X14138134
Size
900 - 999 sqft
Basement
Partially finished, Full (Partially finished)
Listed on
-
Lot size
-
Tax
-
Days on Market
-
Year Built
-
Maintenance Fee
$450.85/mo

Description
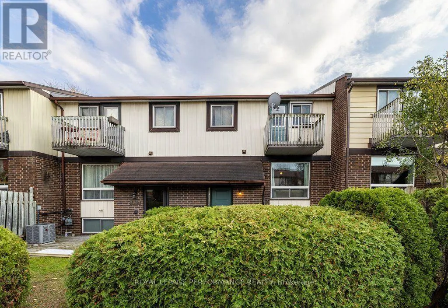
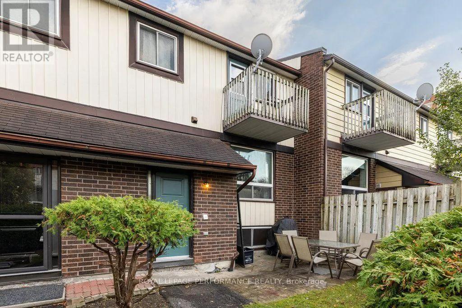
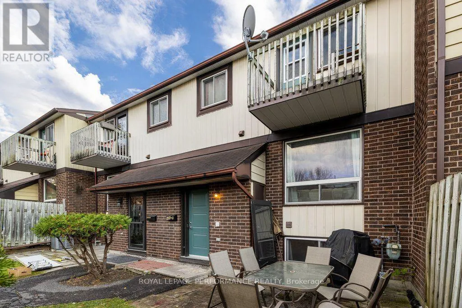
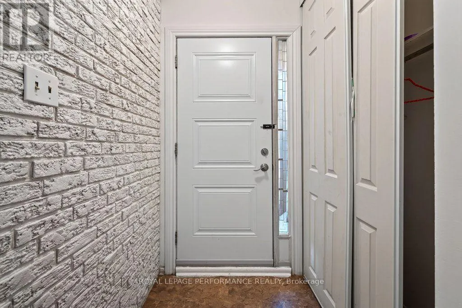
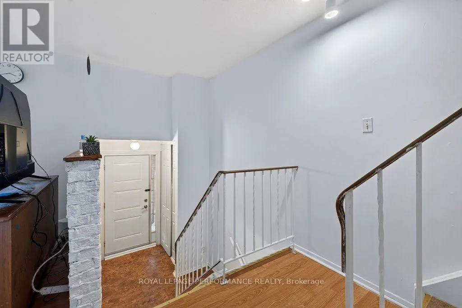
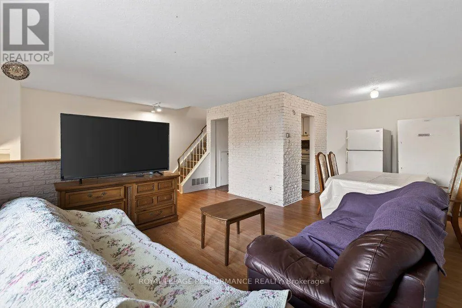
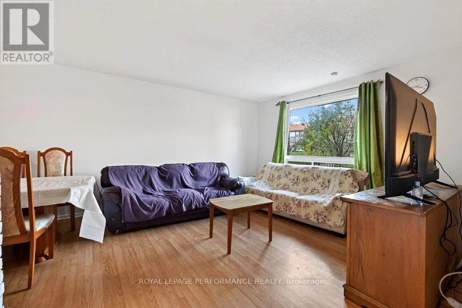
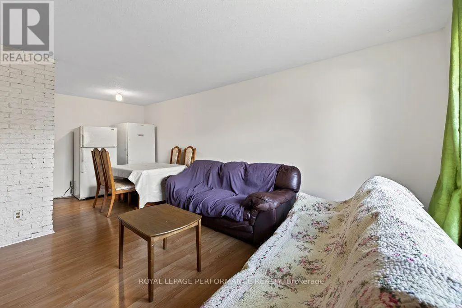
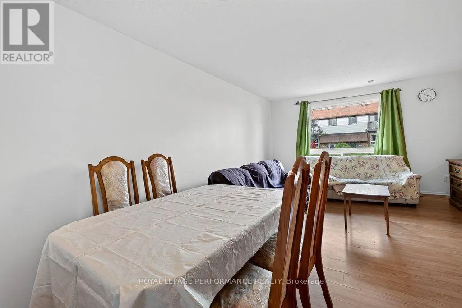
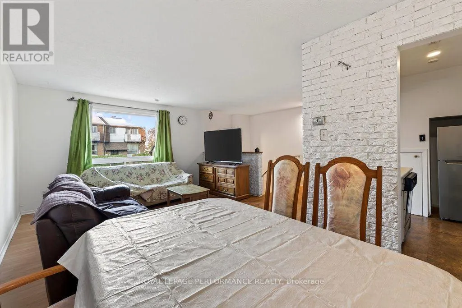
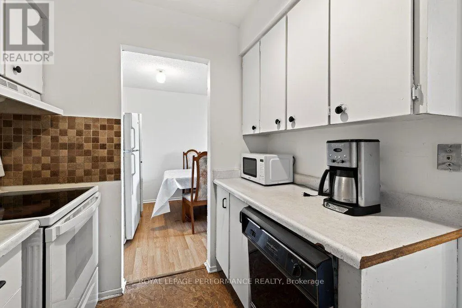
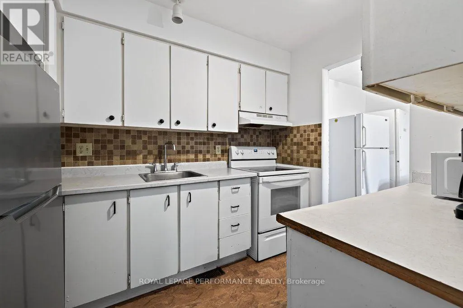
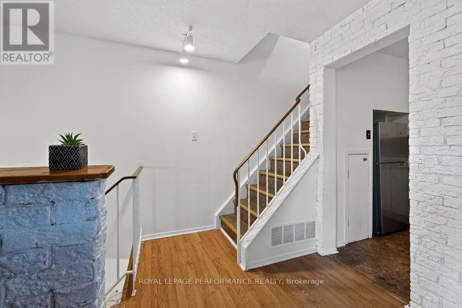
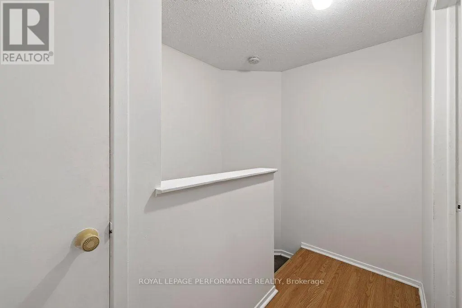
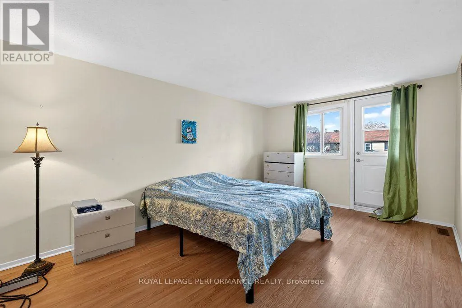
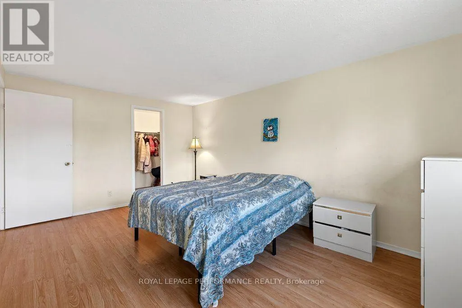
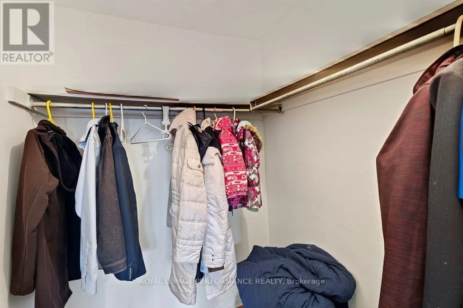
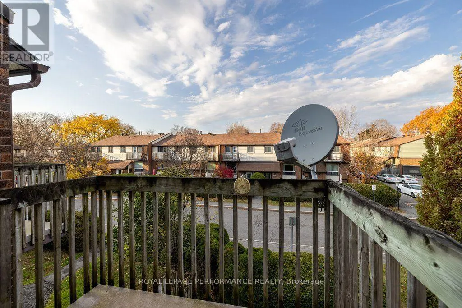
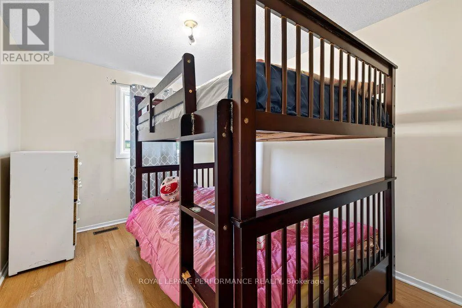
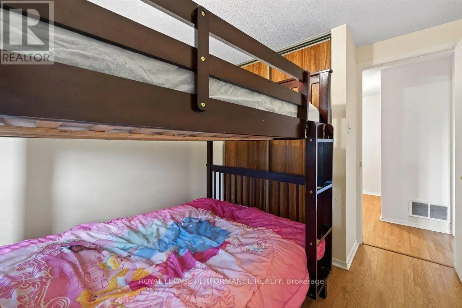
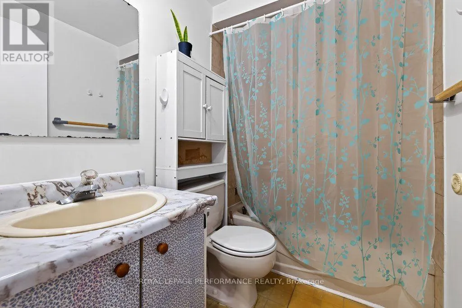
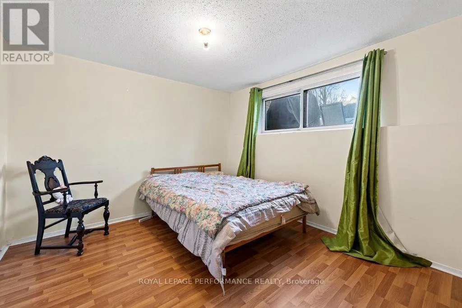
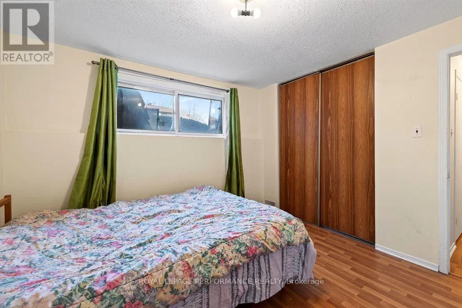
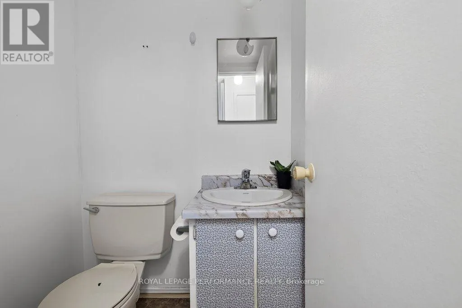
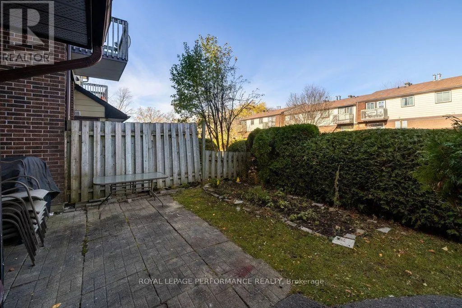
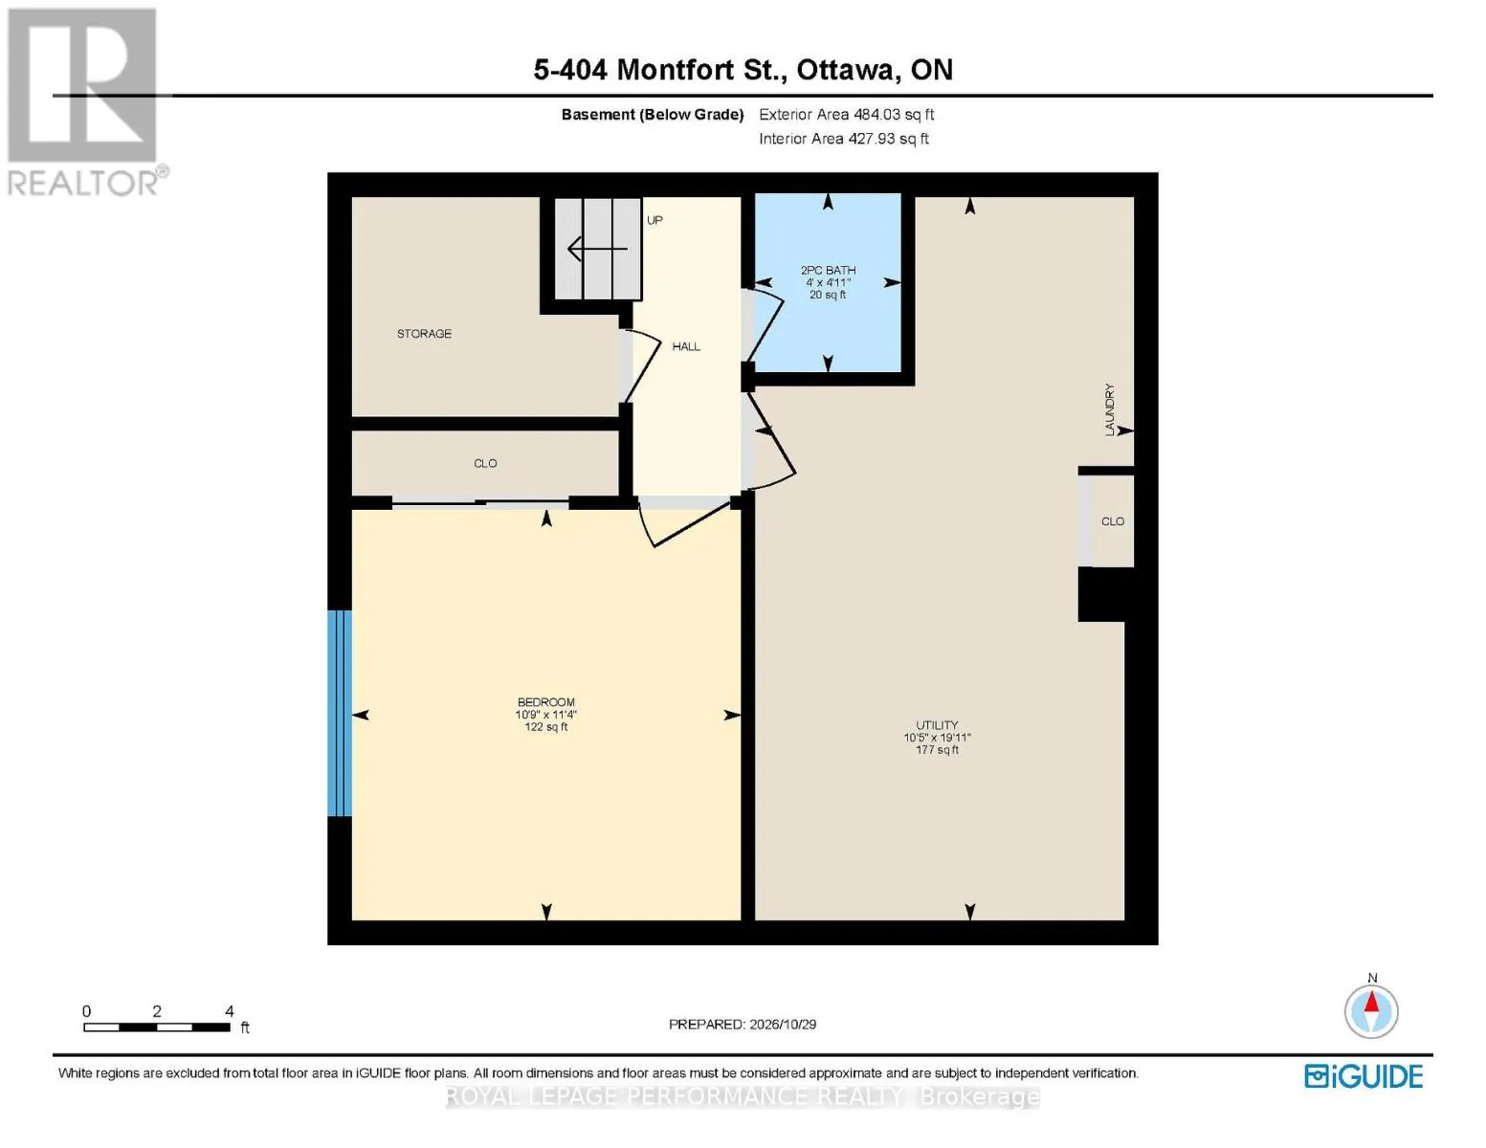
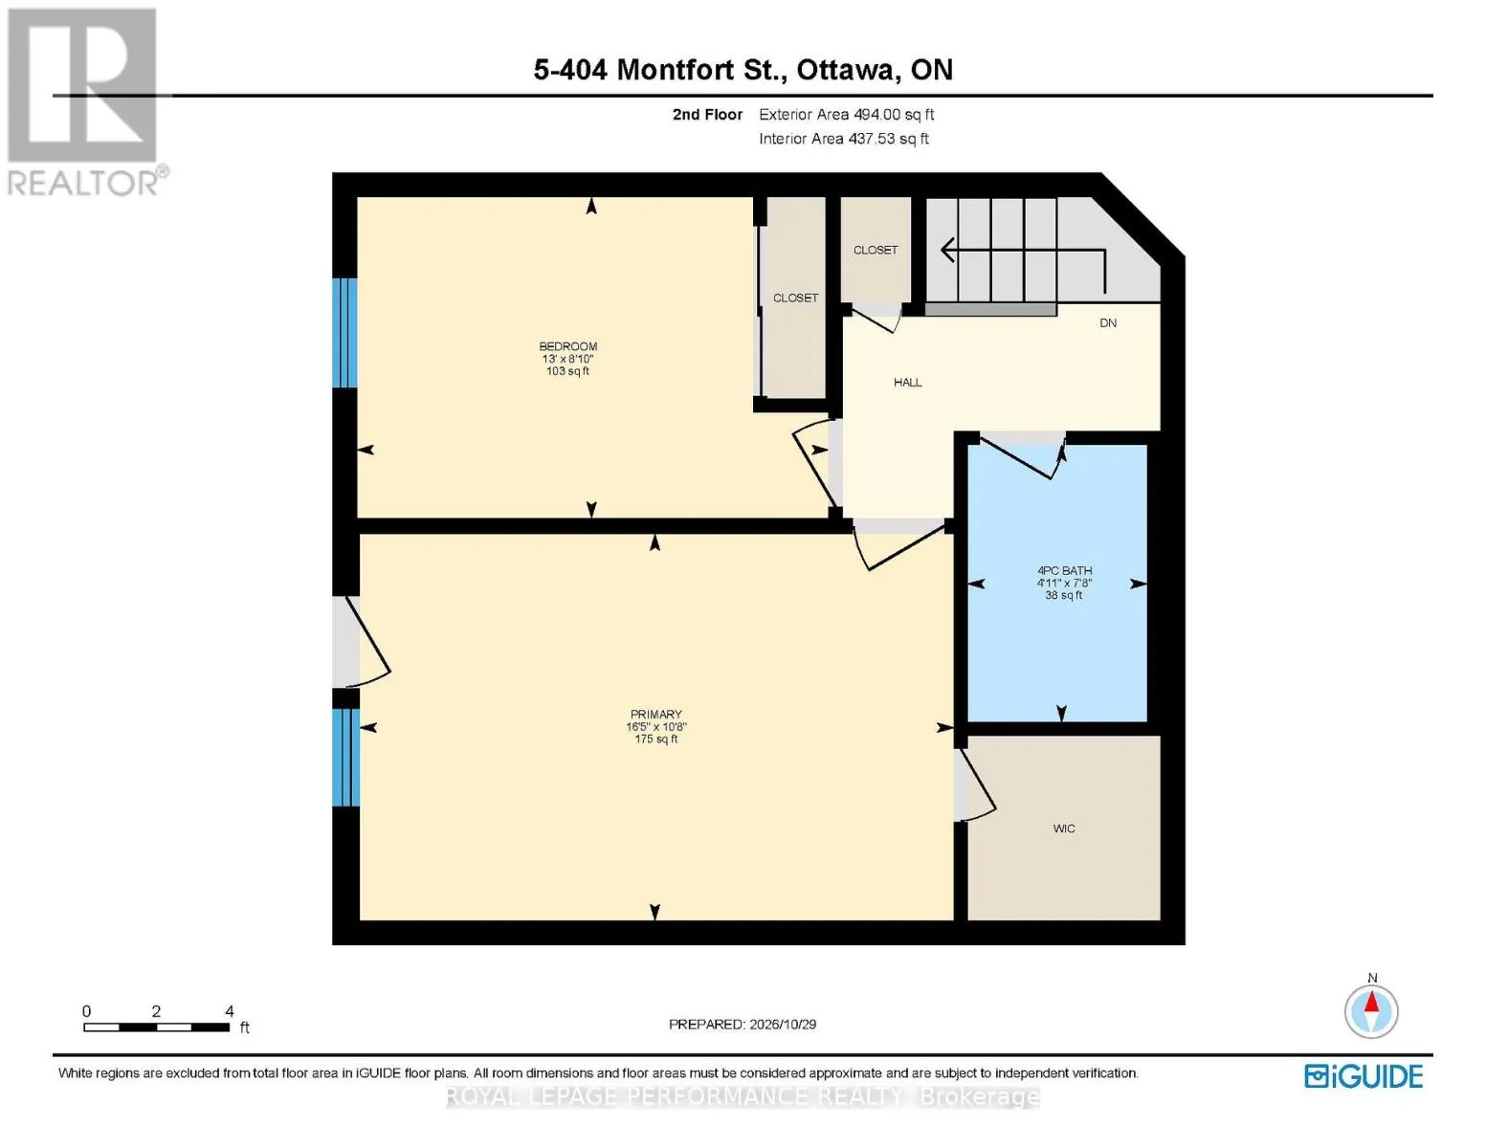
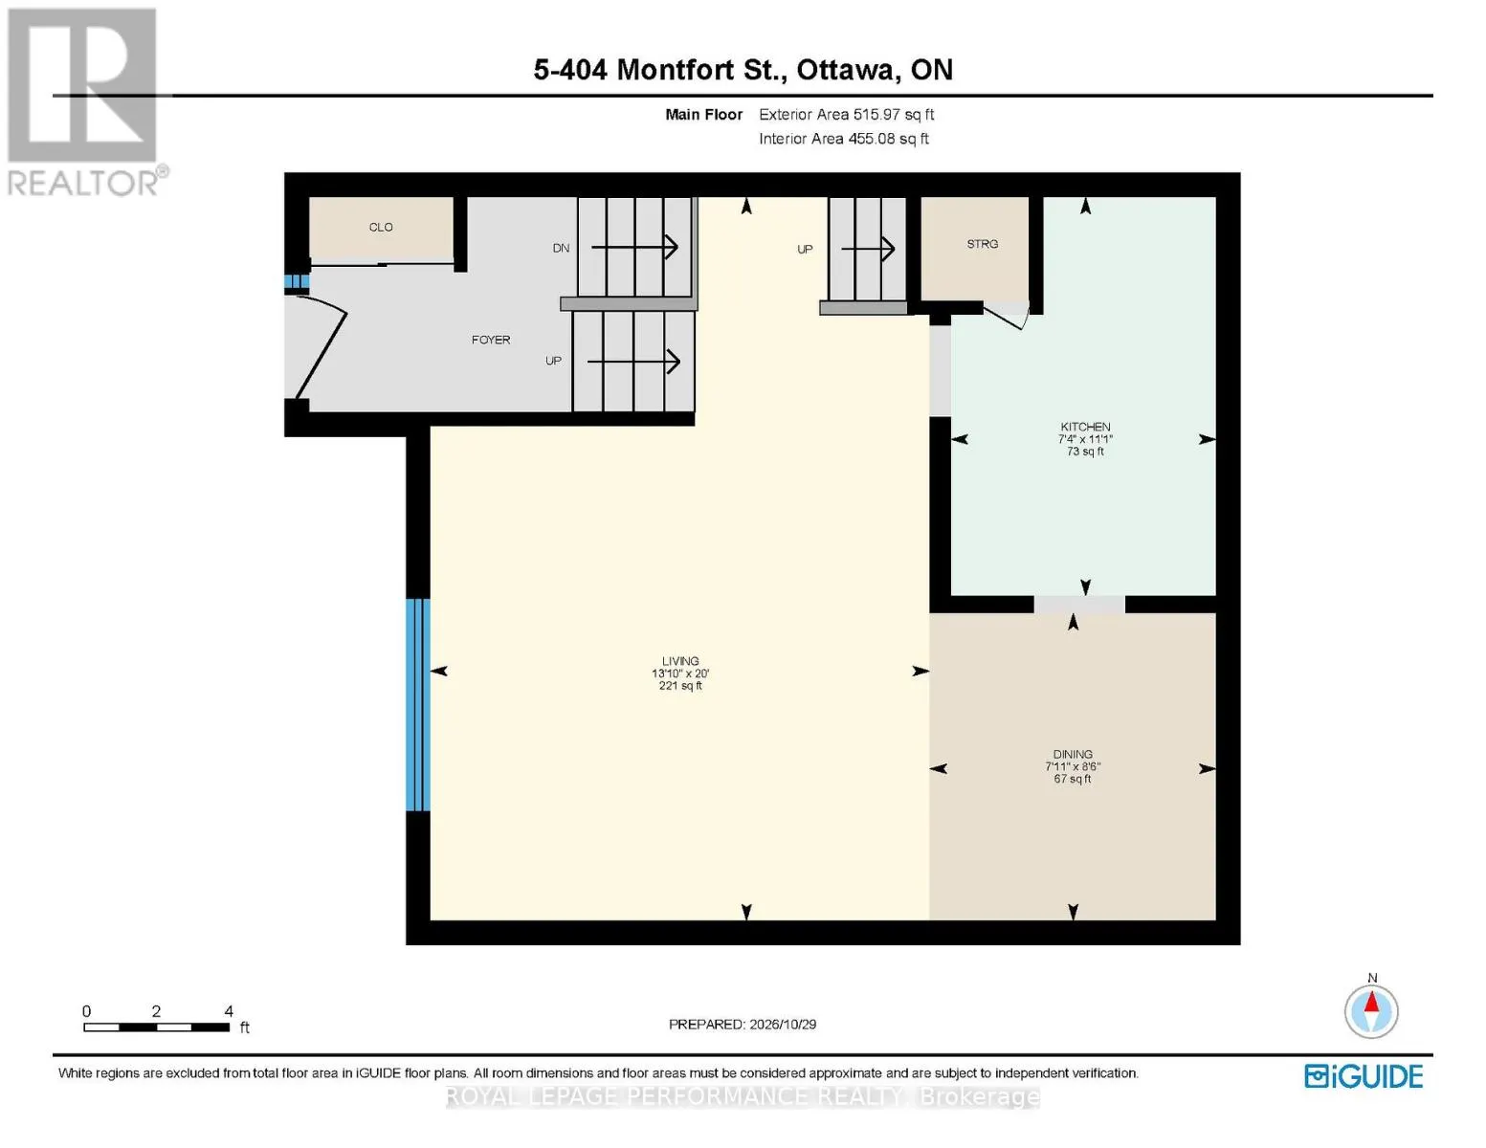
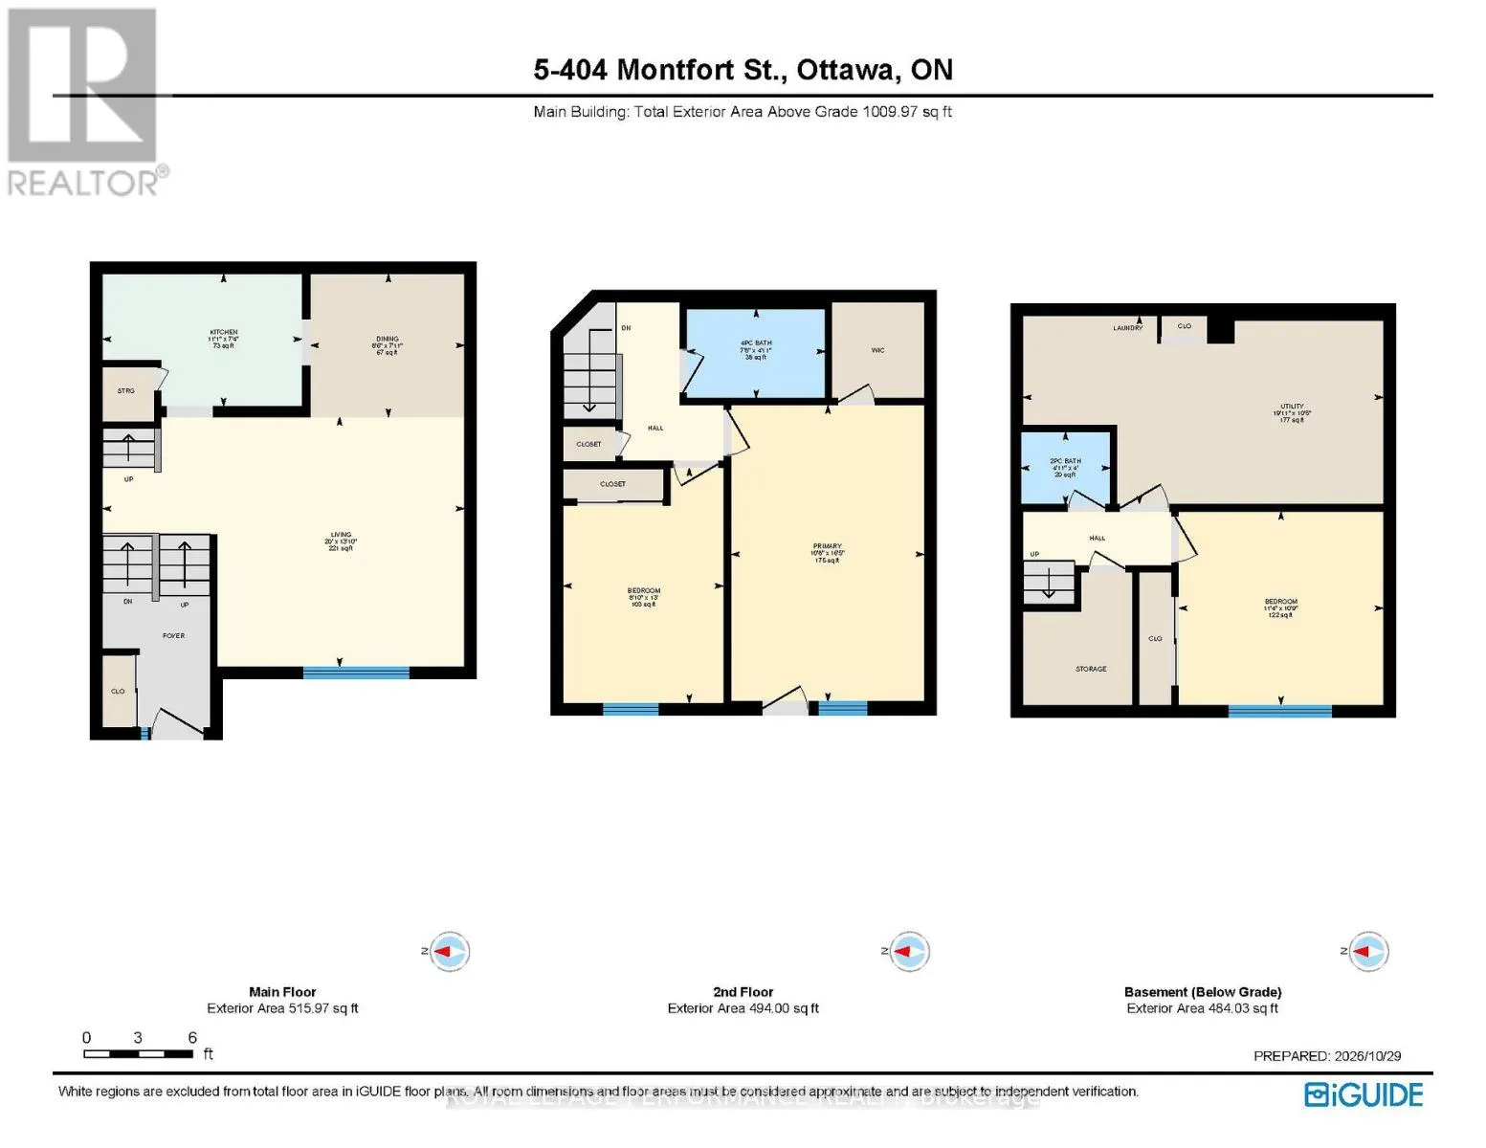
Two-storey, bright & carpet-free condo townhouse with a front terrace and a raised lower level. Hidden in a quiet, family-first community with its own park, minutes from Montfort Hospital, Beechwood Village, schools, cafes, transit and everyday amenities, with downtown a short drive away. Inside, a ...dedicated foyer with a closet leads to the main level, where laminate flooring and natural light run through a living room with a large window, a dedicated dining space and a practical, private kitchen with a dishwasher. Upstairs, a spacious primary bedroom offers a walk-in closet and your own balcony. With it, a full bathroom with a tub, and a second bedroom. The raised lower level adds an airy third bedroom, a half bathroom, laundry with a sink and a large storage area with lots of extra cabinet and counter space, making it ideal for a workshop. Out front, the terrace is surrounded by cedars, with plenty of room for a barbecue and extra seating for your parties. Forced-air gas heating, an owned hot water tank and an exclusive-use parking space come with the home. Reasonable condo fees make it a great fit for first-time buyers looking to get into the market or investors looking for a low-maintenance home. (id:10452)
Room Types
Bathroom
-
Dimensions 1.49 m x 1.21 m
19.41 sqft
Bathroom
-
Dimensions 2.33 m x 1.52 m
38.12 sqft
Bedroom 2
-
Dimensions 3.35 m x 2.69 m
97 sqft
Similar Properties (No results)
Listing courtesy of: ROYAL LEPAGE PERFORMANCE REALTY
This REALTOR.ca listing content is owned and licensed by REALTOR® members of The Canadian Real Estate Association.