41
$749,900 Sale
Listed 2 hours ago
1568 MONTCERF COURT
· 4
· 2.5
· 6
· 1500 - 2000
Key Facts
Key facts for 1568 MONTCERF COURT
Property Type
House
Parking
Garage: Yes, 6 parking
MLS #
X14156530
Size
1500 - 2000 sqft
Basement
Full
Listed on
-
Lot size
-
Tax
-
Days on Market
-
Year Built
-
Maintenance Fee
-

Description
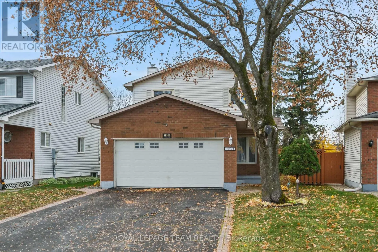
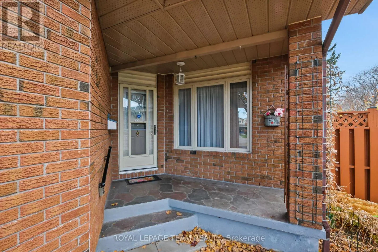
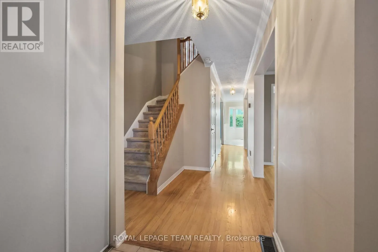
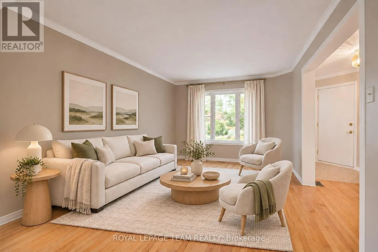
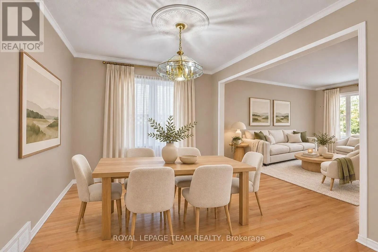
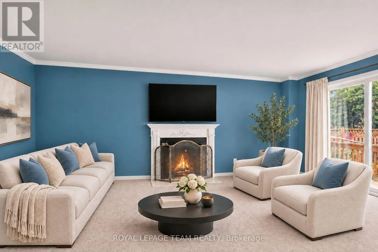
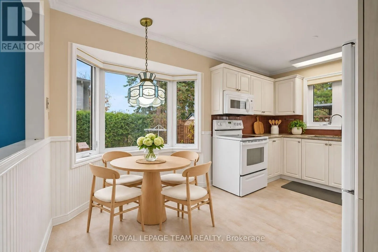
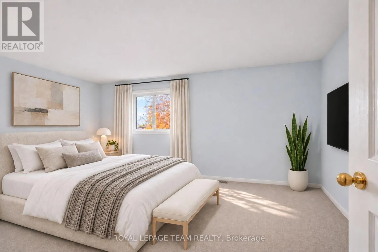
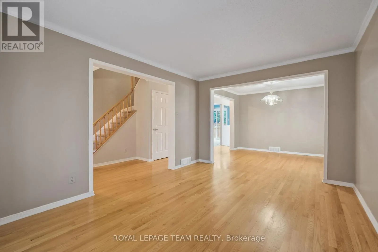
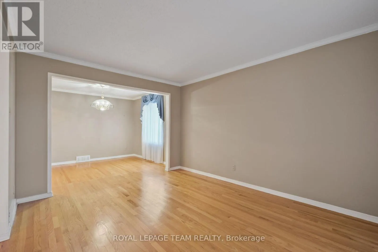
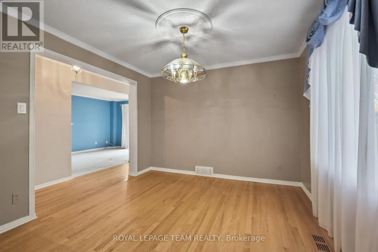
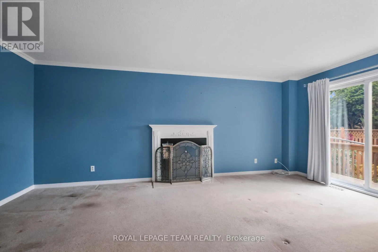
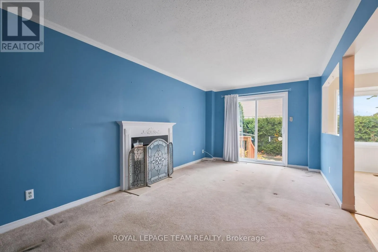
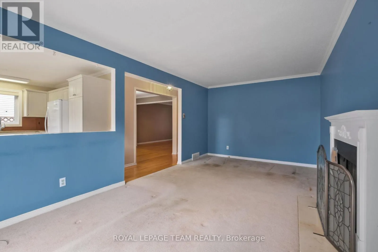
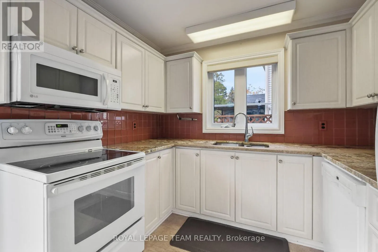
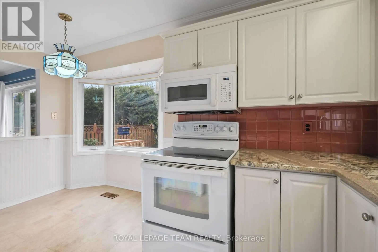
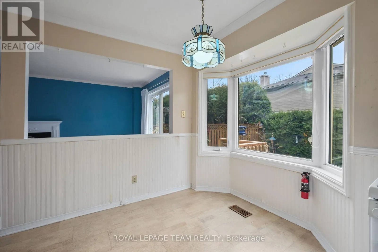
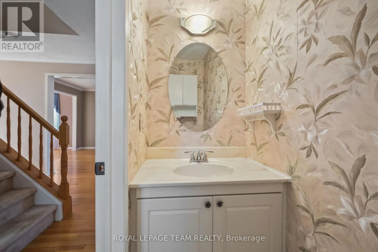
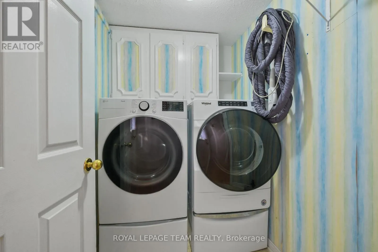
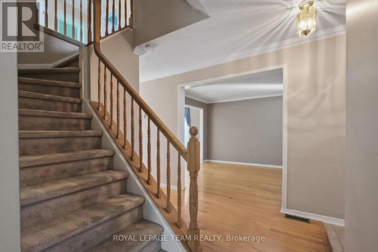
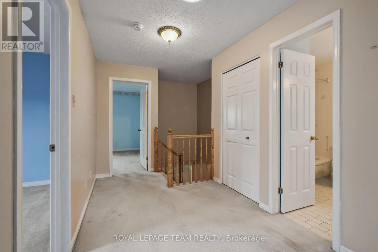
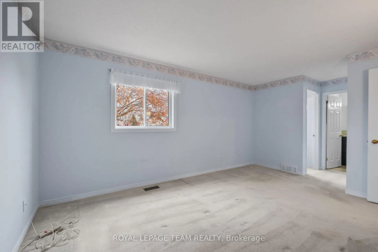
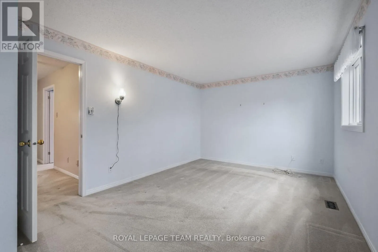
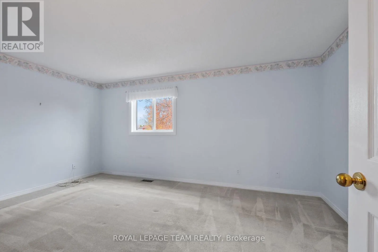
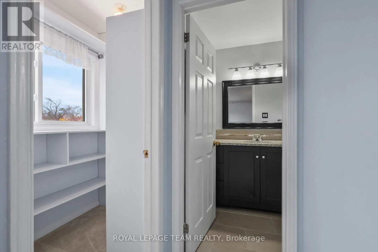
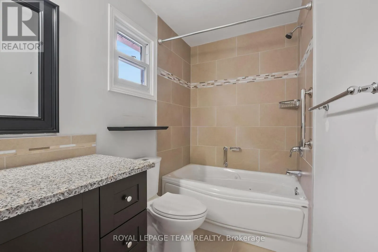
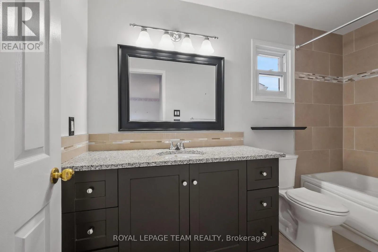
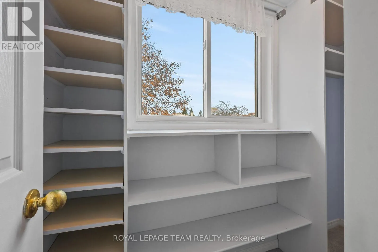
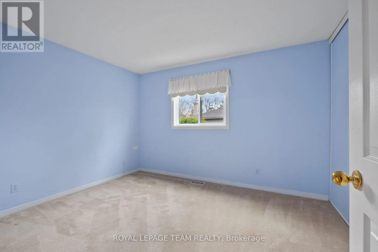
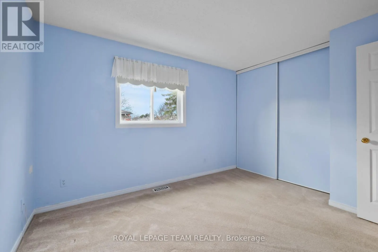
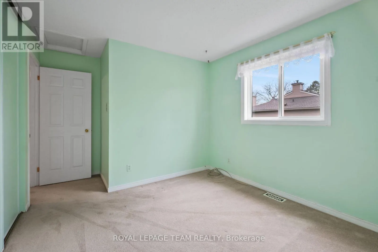
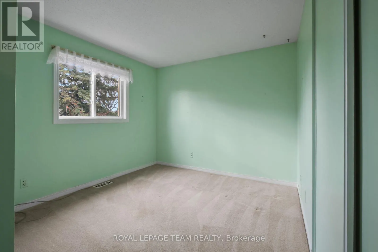
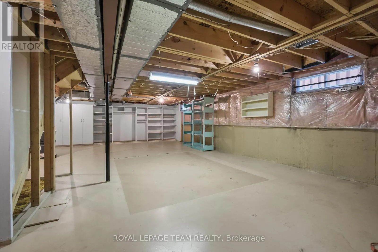
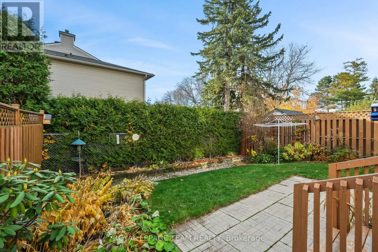
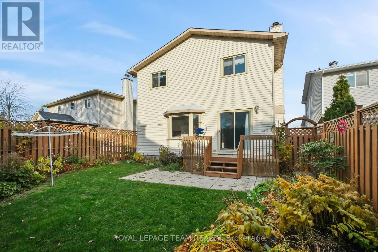
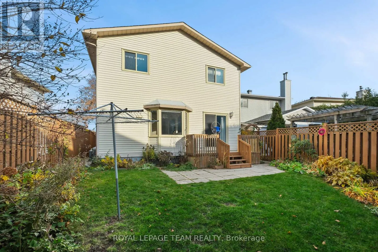
A lovely Home in Fantastic Location on a Quiet Child-Safe Court ....4 Bedroom 3 Bath 2story with Main Floor FamilyRoom, Main Floor Laundry Room, and Coveted Double Garage with Inside Access ! Spacious Principal Rooms incl LivingRoom & Dining Room with Beautiful Strip Hardwood Floors - Updated White... Kitchen w/ Granite counters & Eating Area is Open to the Main Floor Family. Room with Gas Fireplace and Patios doors to Lush Private Rear Yard equipped with Natural Gas BBQ Line for dining Al Fresco - 2nd Floor leads to Primary Bedroom w/ Large Walk In Closet & Renovated Full Ensuite Bath - 3 Add'l Bedroom and 2nd Full Bath - Lower Level is UNSPOILED and ready for your dream Recrm / Games Room / Home Theater etc...Gas Furnace'16, Owned HWT'08, Upgraded Windows, IKO Cambridge 30Yr Architectural Shingles - Surrounded by many walkable amenities like Schools, Parks, Groceries, Pharmacy, Restaurants, Movati Gym, Cinema, Starbucks, Orleans Dome and so Much more (id:10452)
Room Types
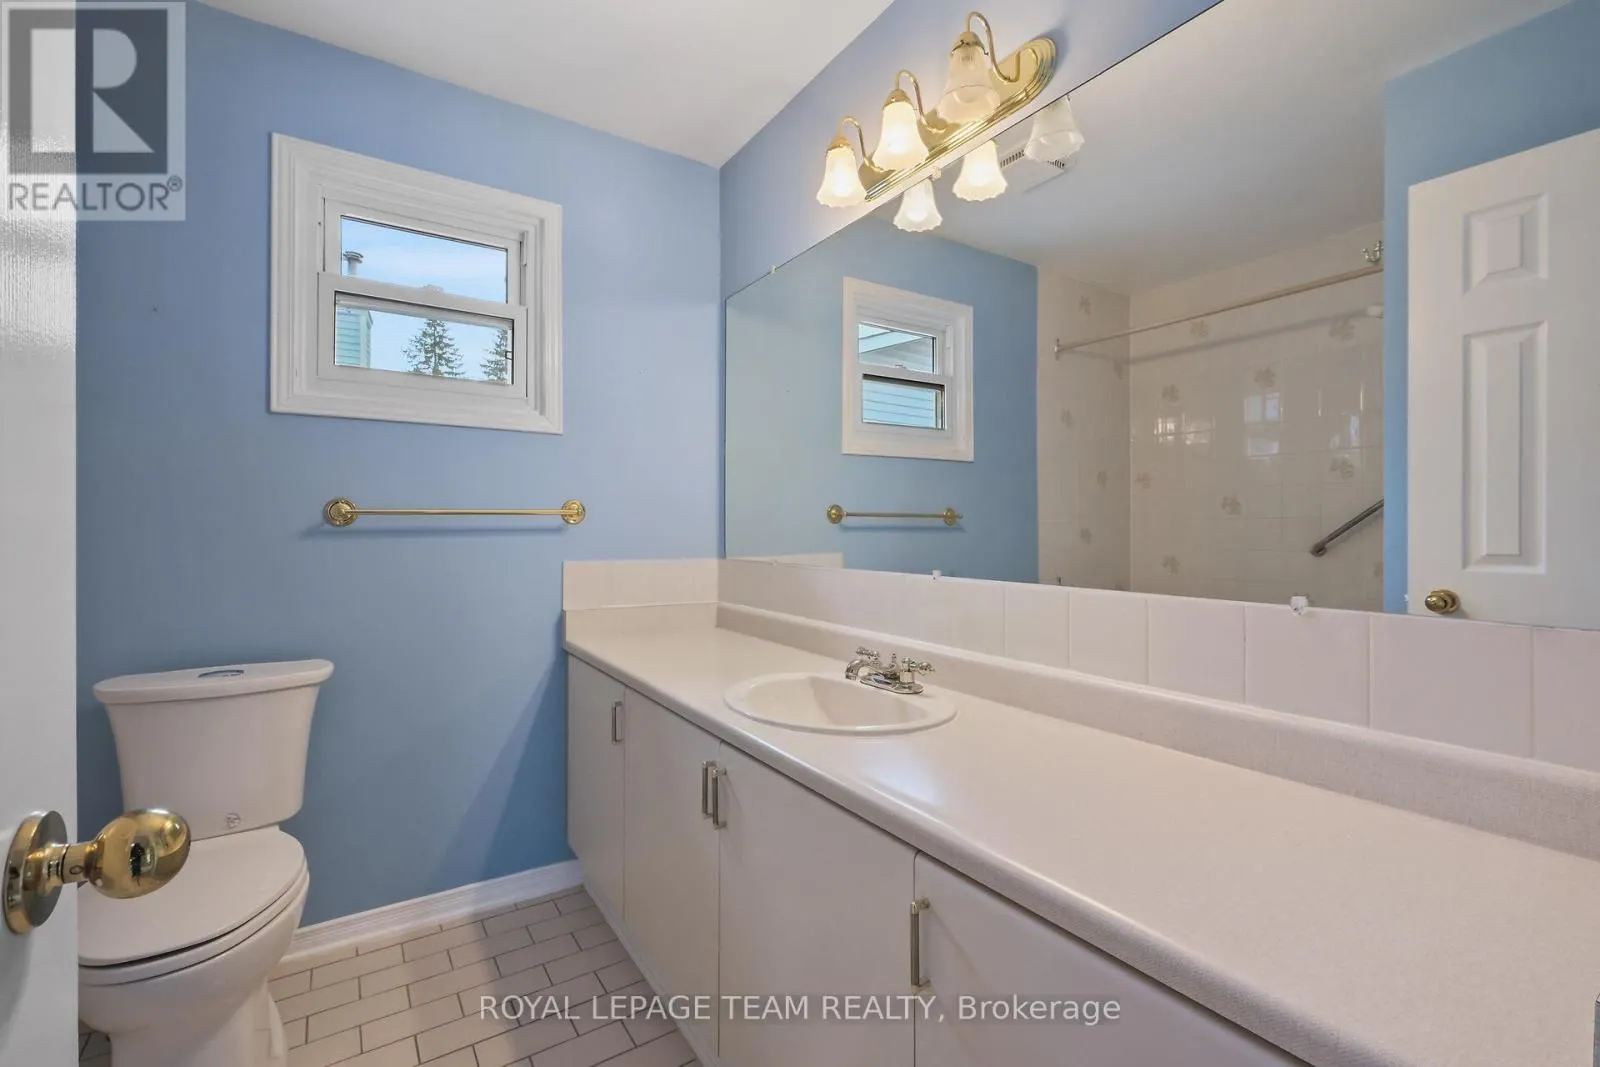
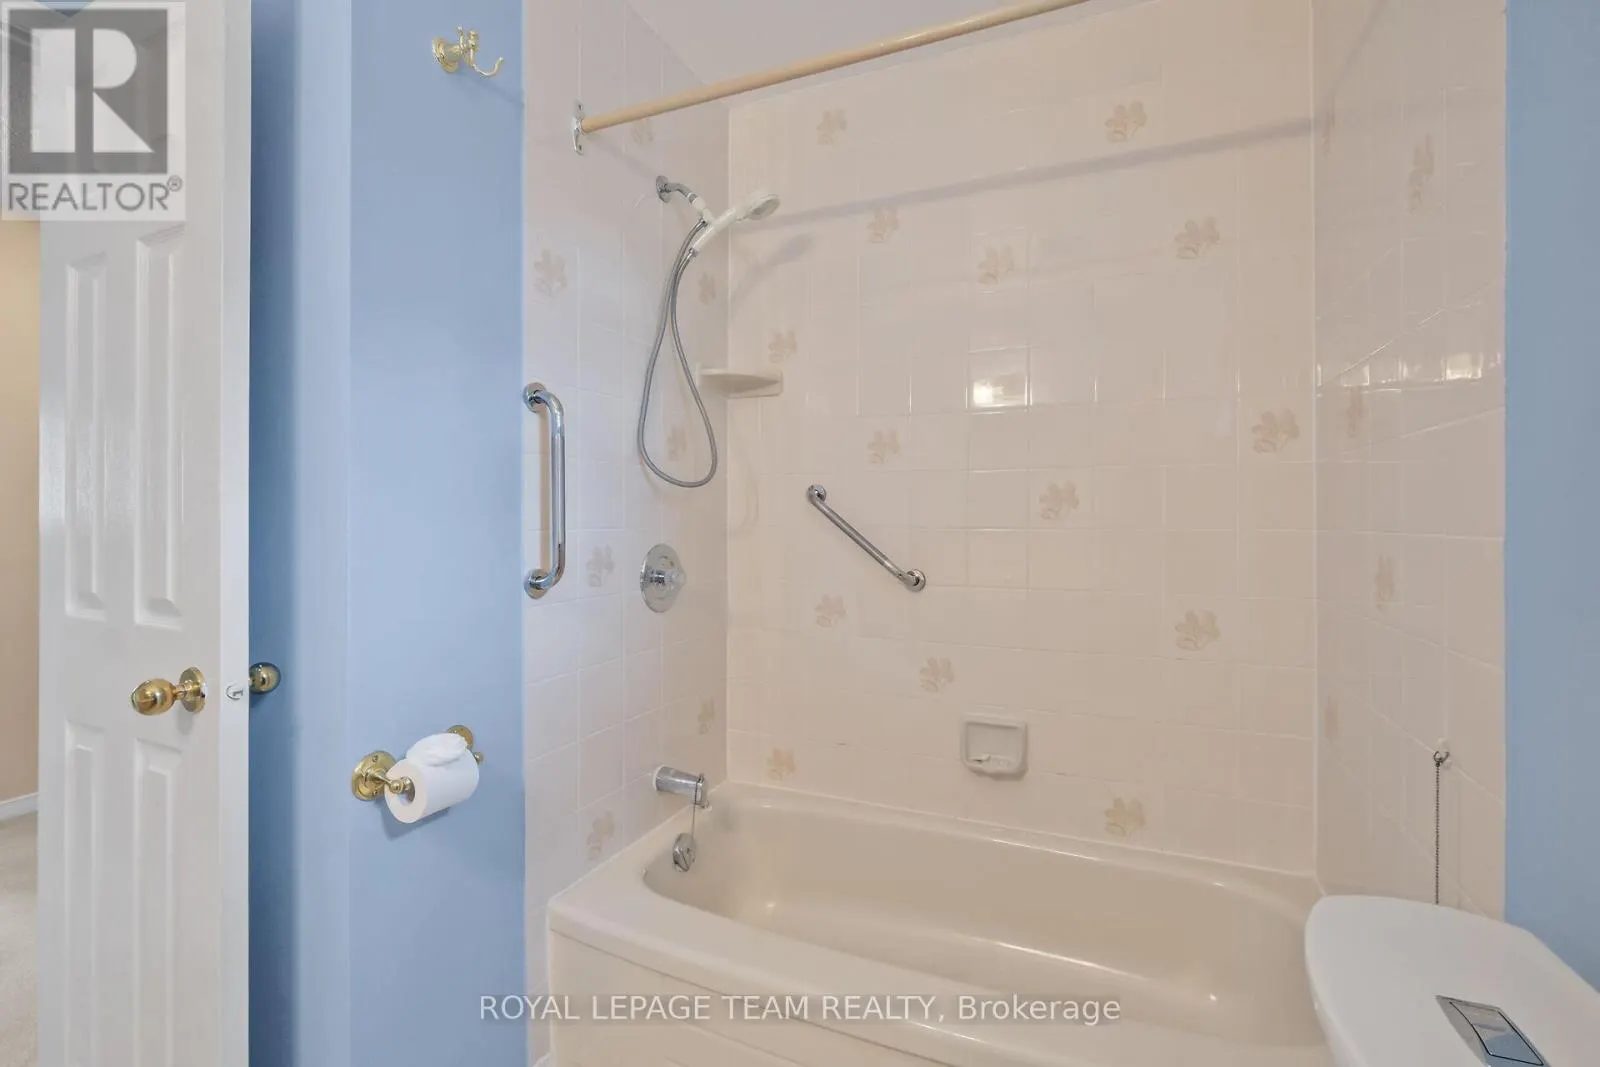
Bathroom
-
Dimensions 2.64 m x 2.21 m
62.8 sqft
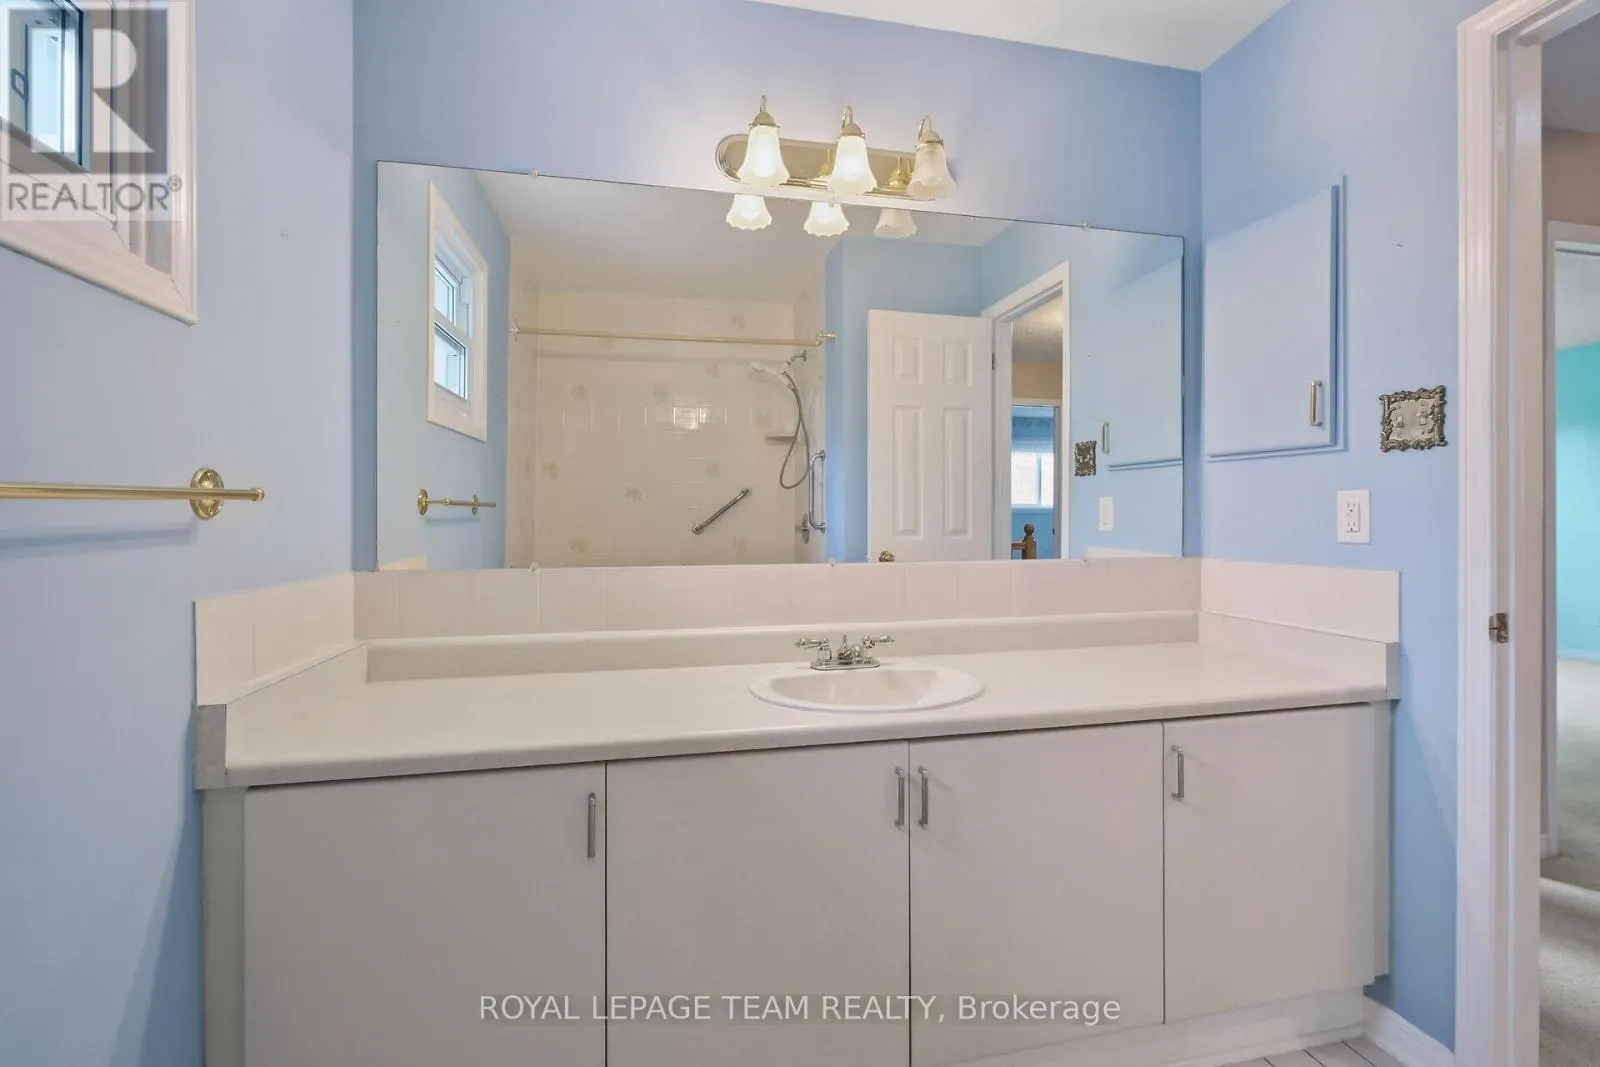
Bathroom
-
Dimensions 3.15 m x 1.55 m
52.55 sqft
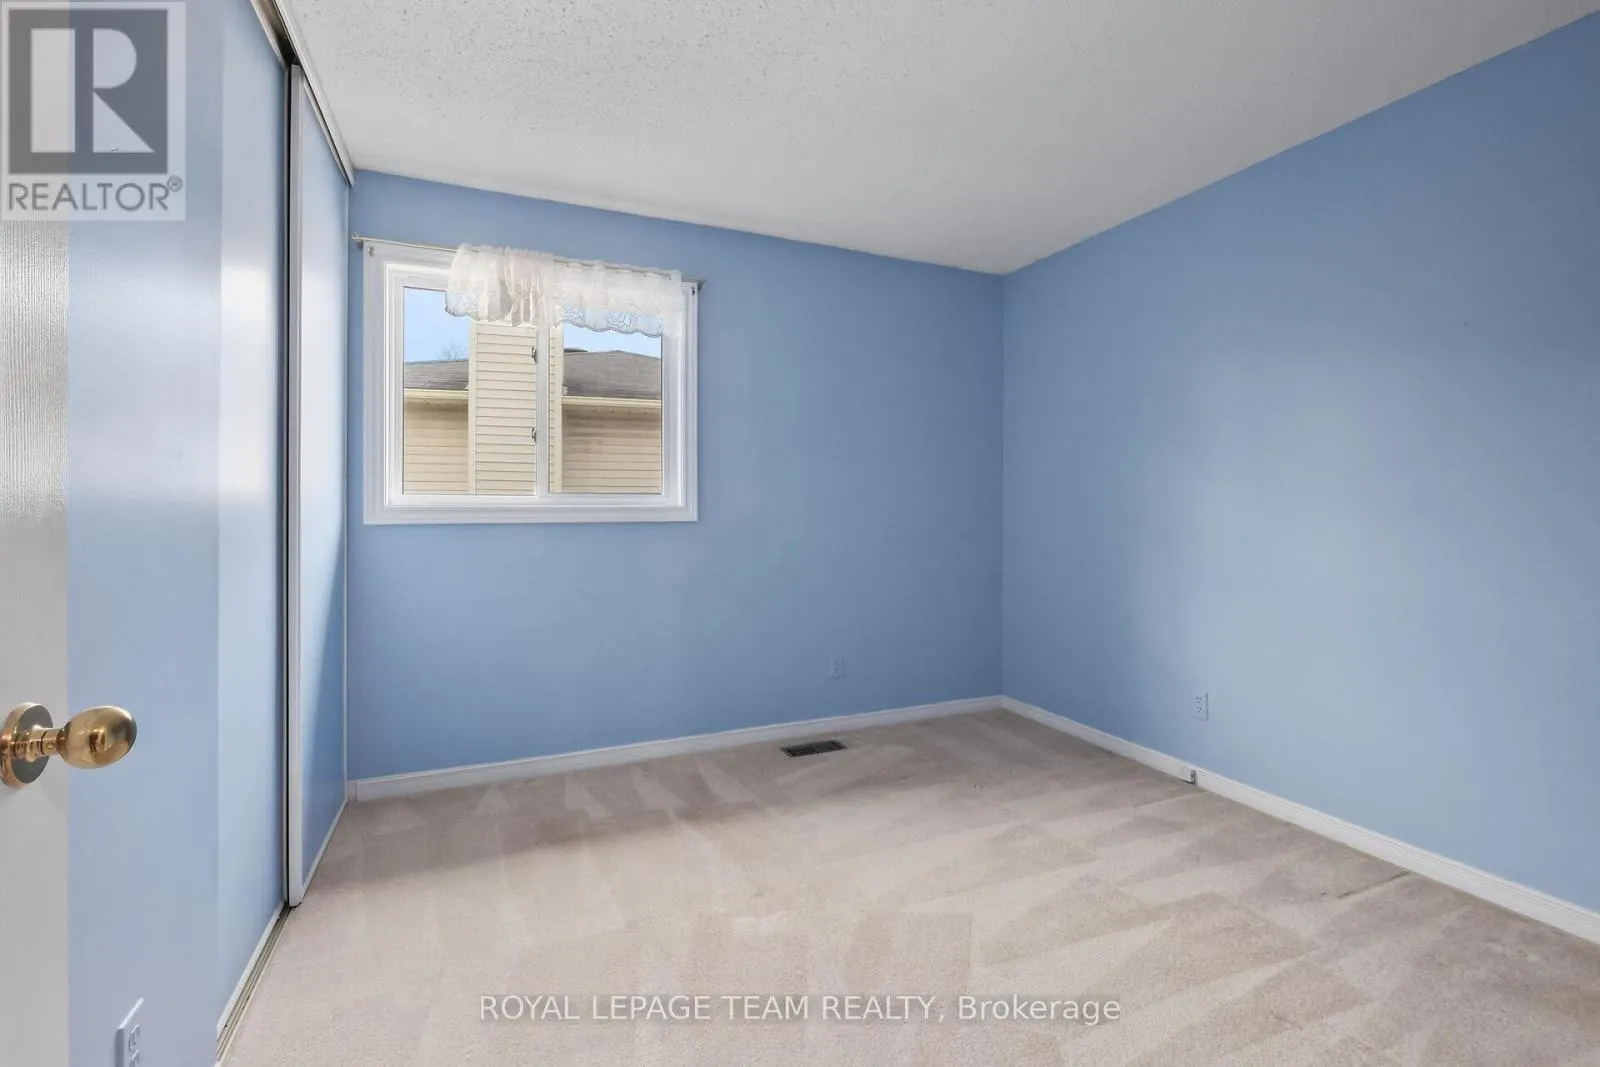
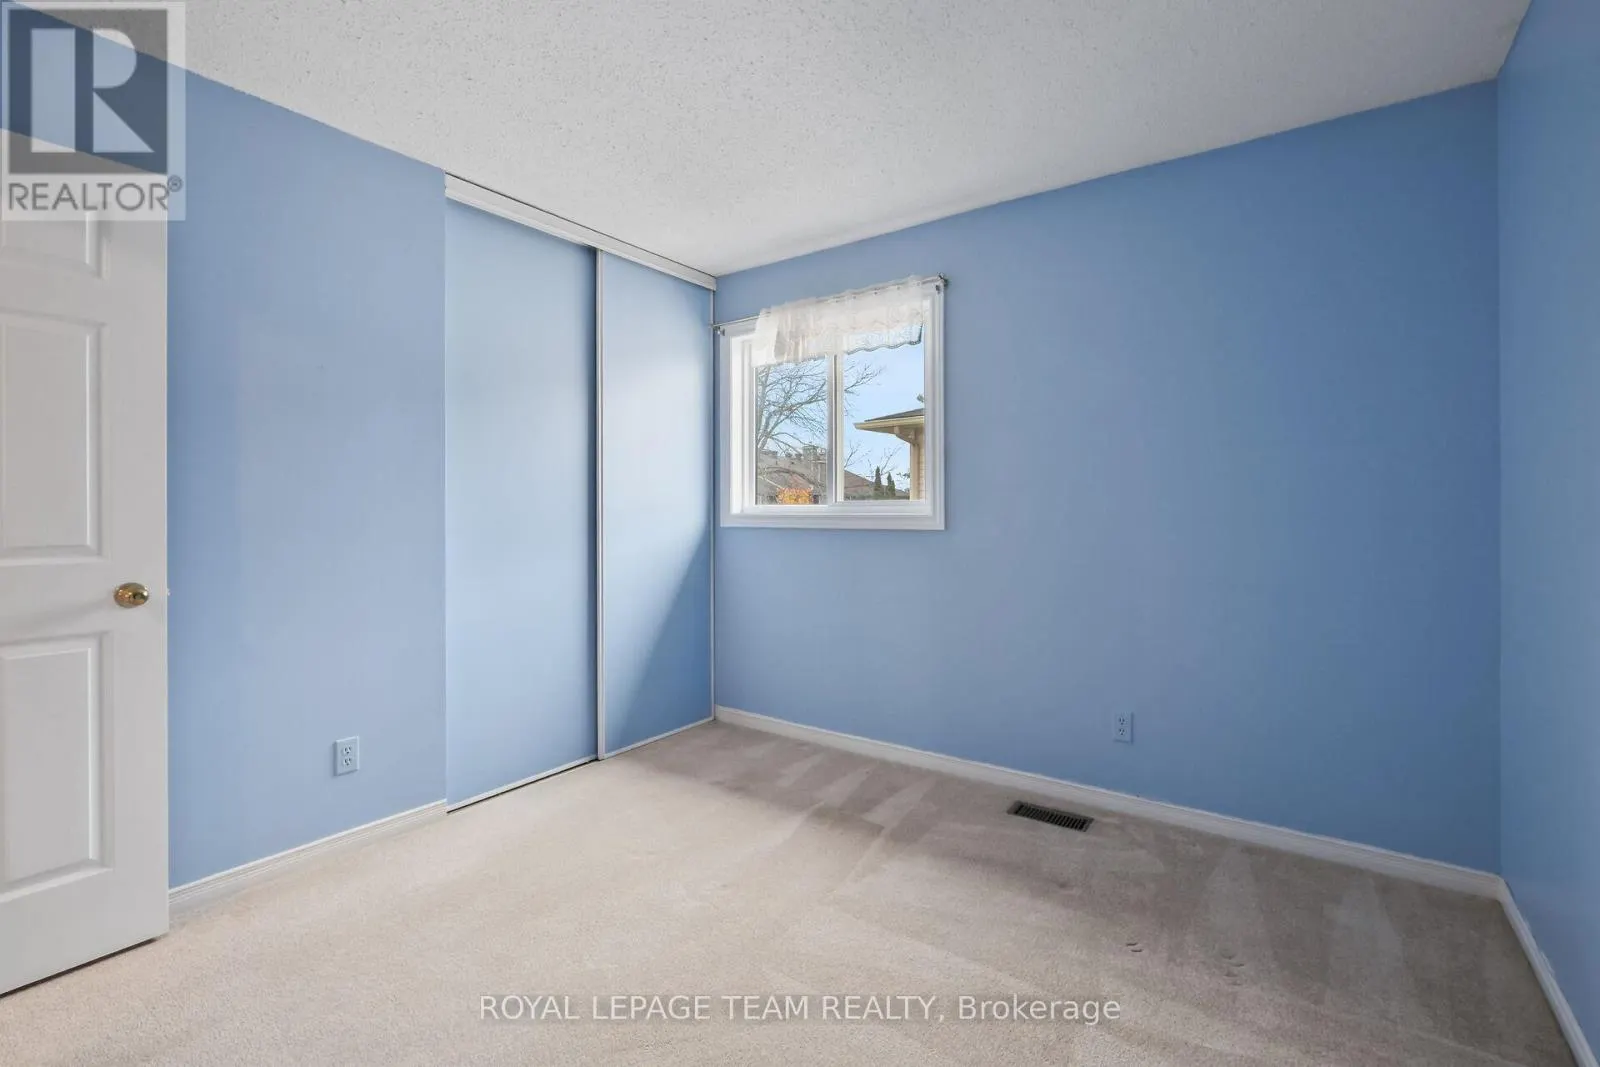
Bedroom 2
-
Dimensions 4.22 m x 3 m
136.27 sqft
Similar Properties (No results)
Listing courtesy of: ROYAL LEPAGE TEAM REALTY
This REALTOR.ca listing content is owned and licensed by REALTOR® members of The Canadian Real Estate Association.